See it before
you buy it.
Send your floor plan and links to the products you're considering. We send back a photoreal 3D rendering of those exact finishes in your actual room.
- Kitchen and bath $169.00 · powder room $109.00
- First room $20 off · 10% off from your 3rd room
- One material change after you see the first renderings
- Delivered in 3–5 business days
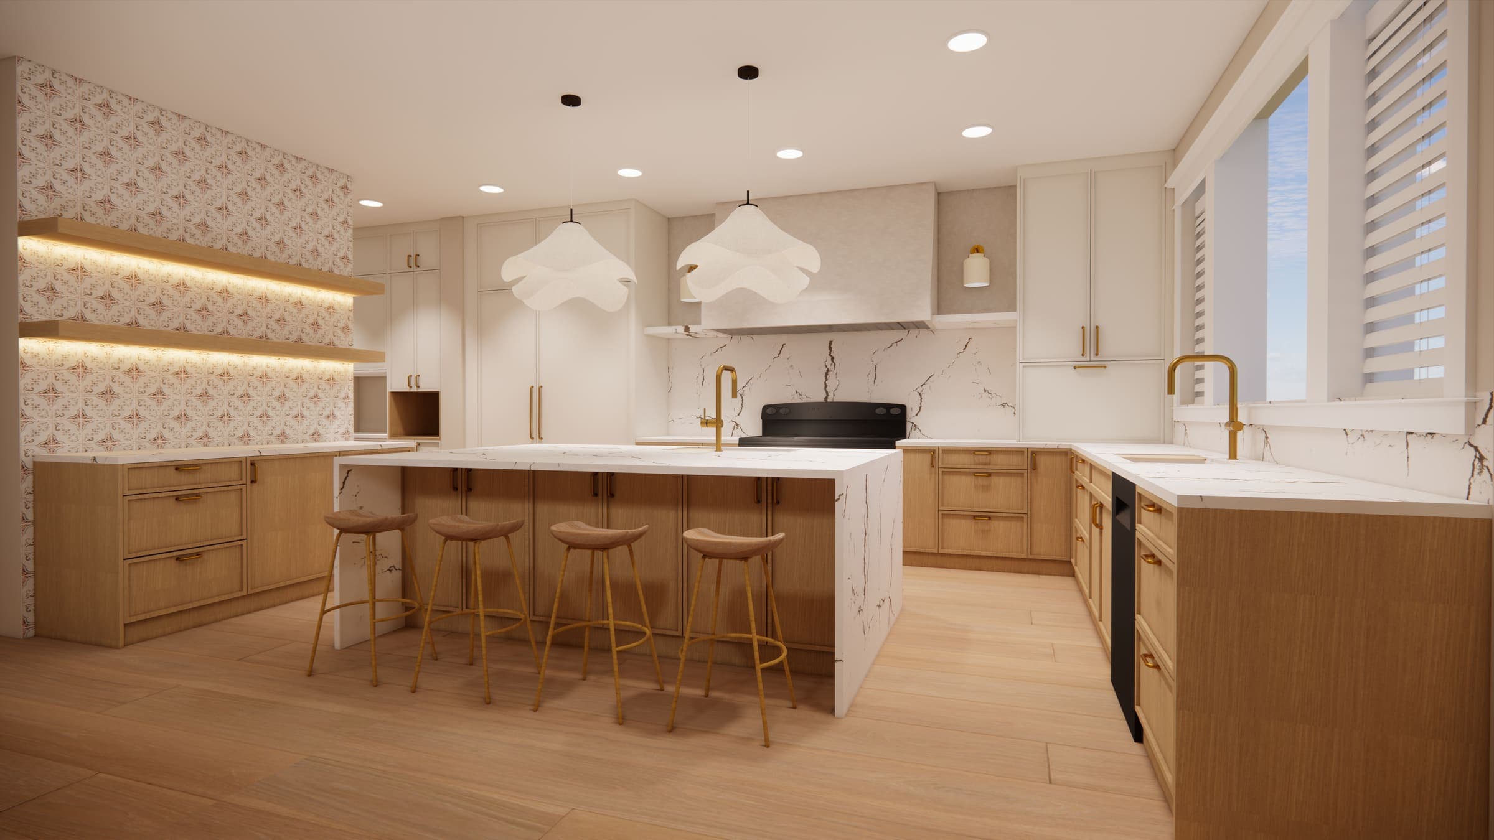
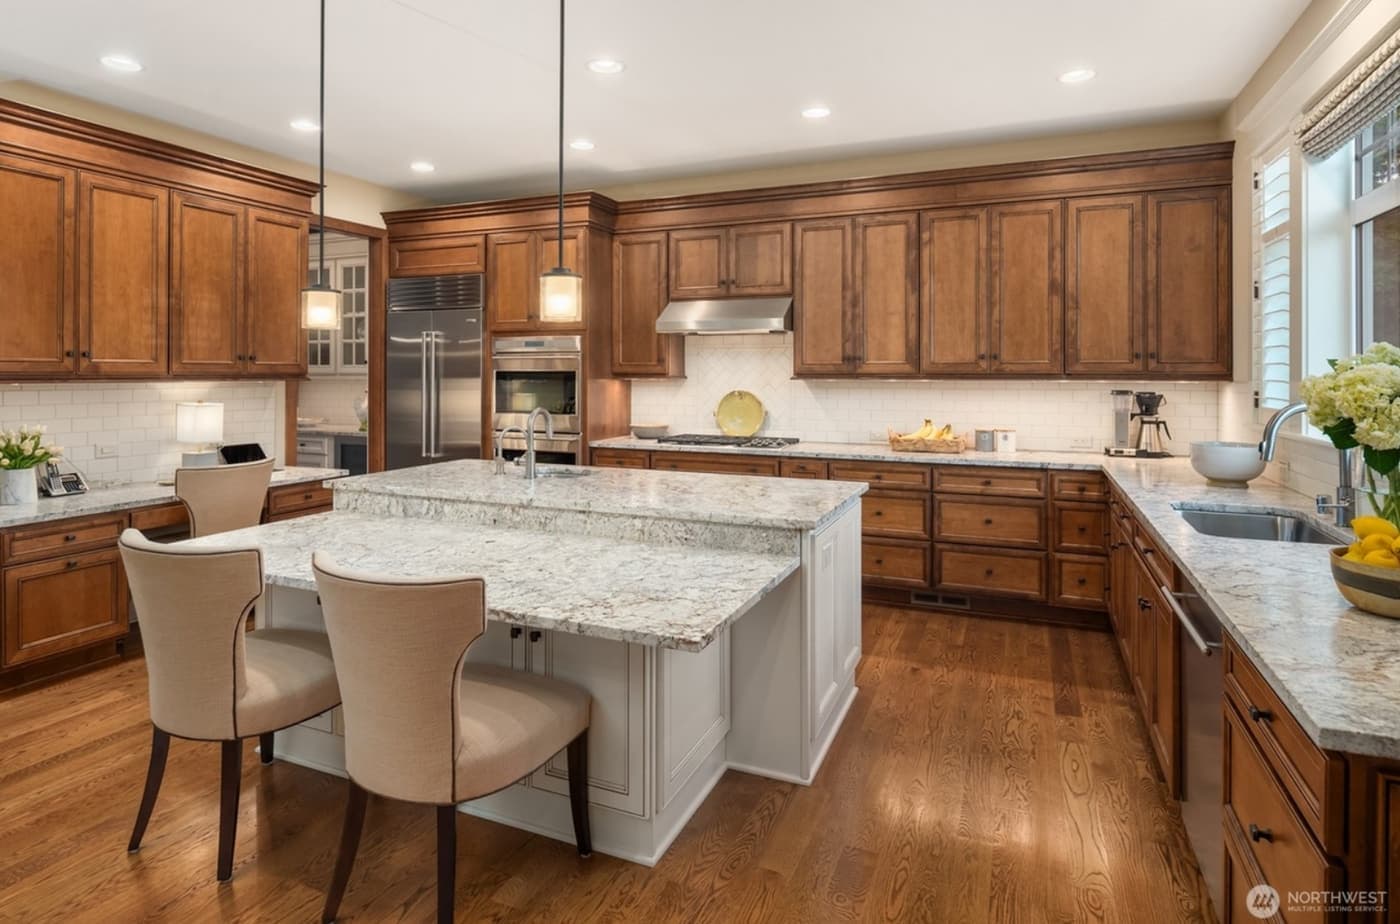
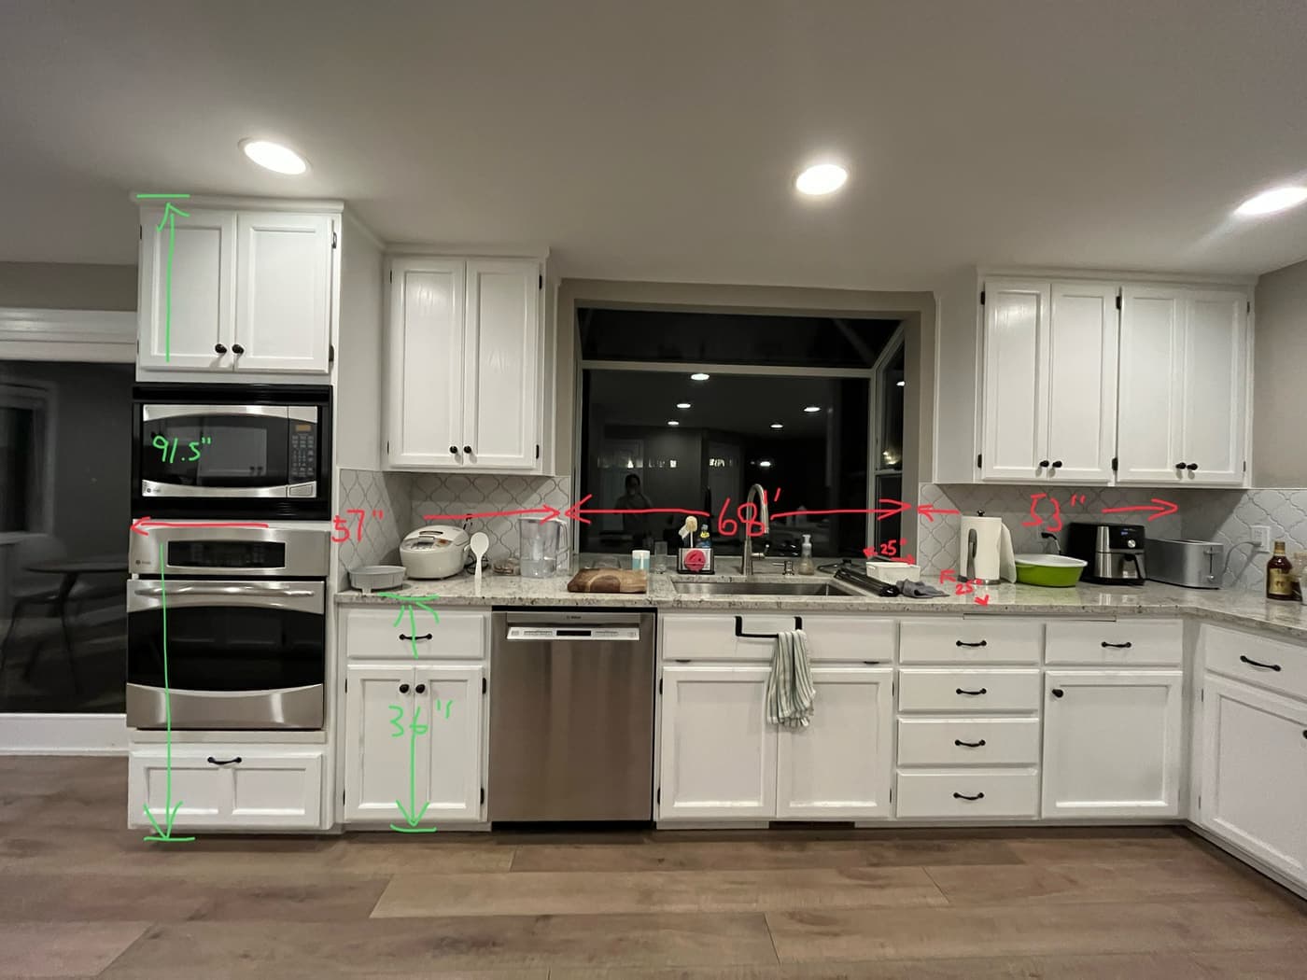
Left: the client's existing kitchen. Right: the rendering we delivered.
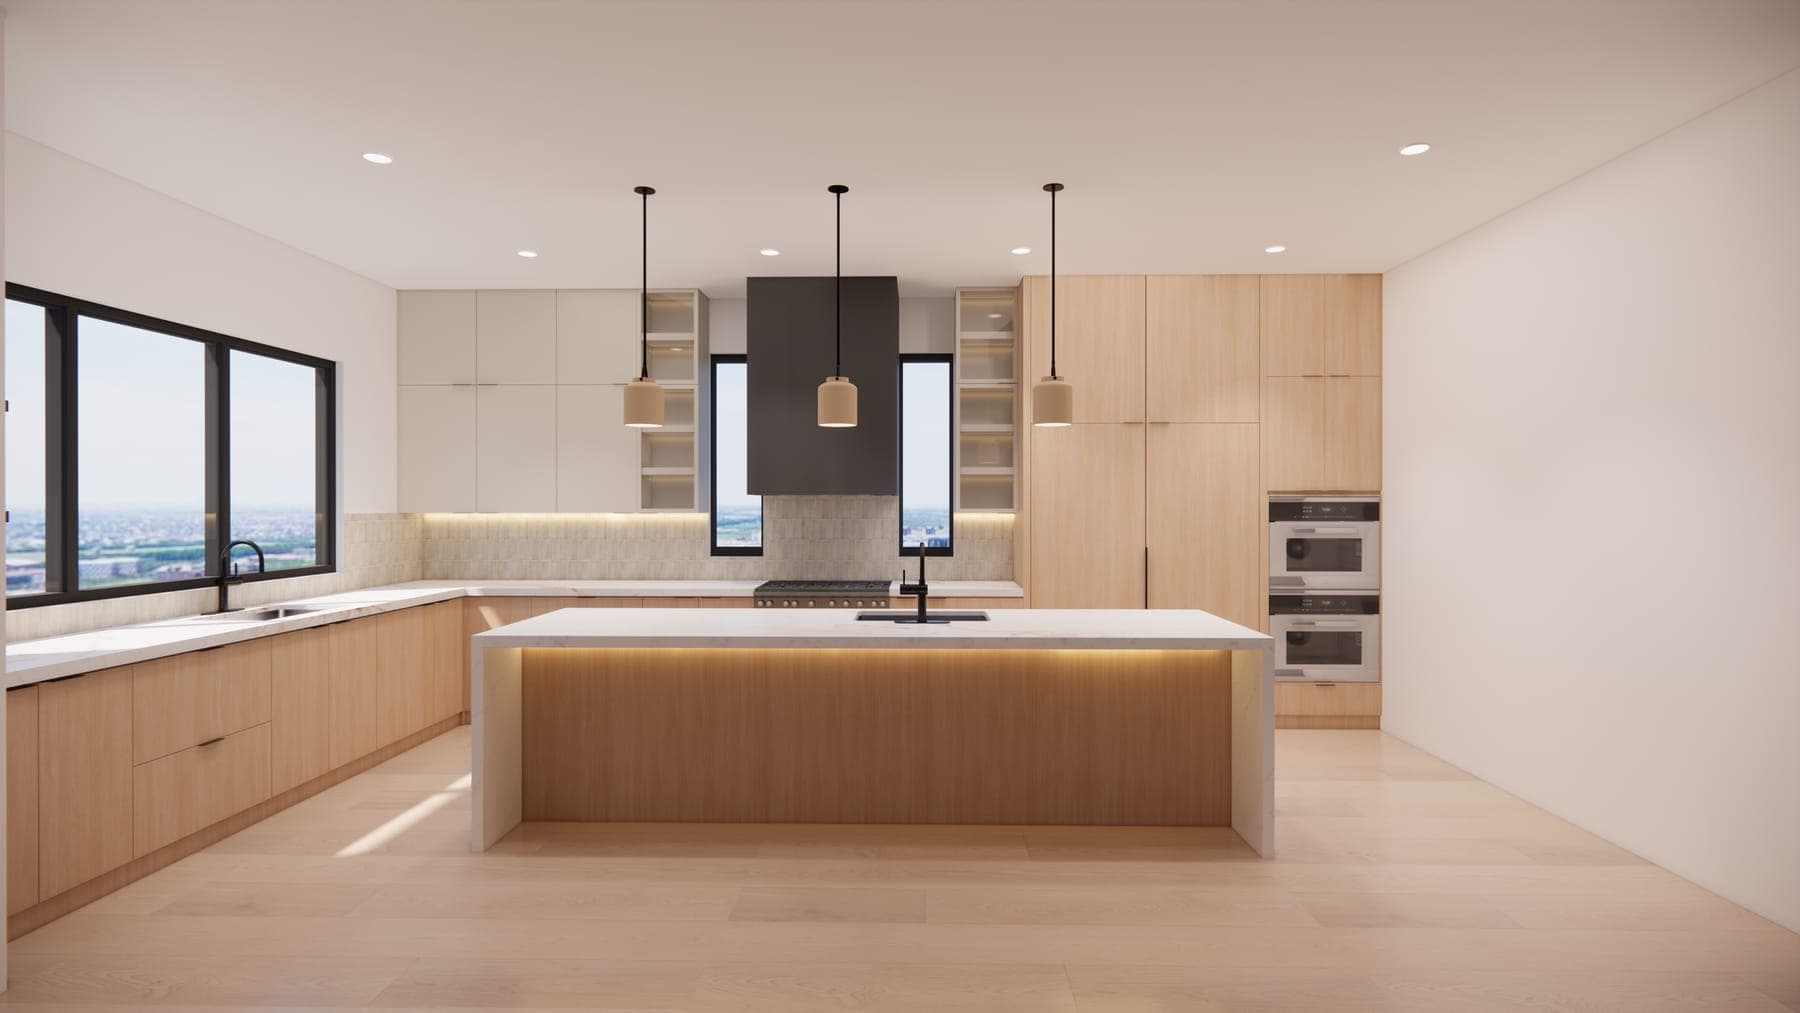
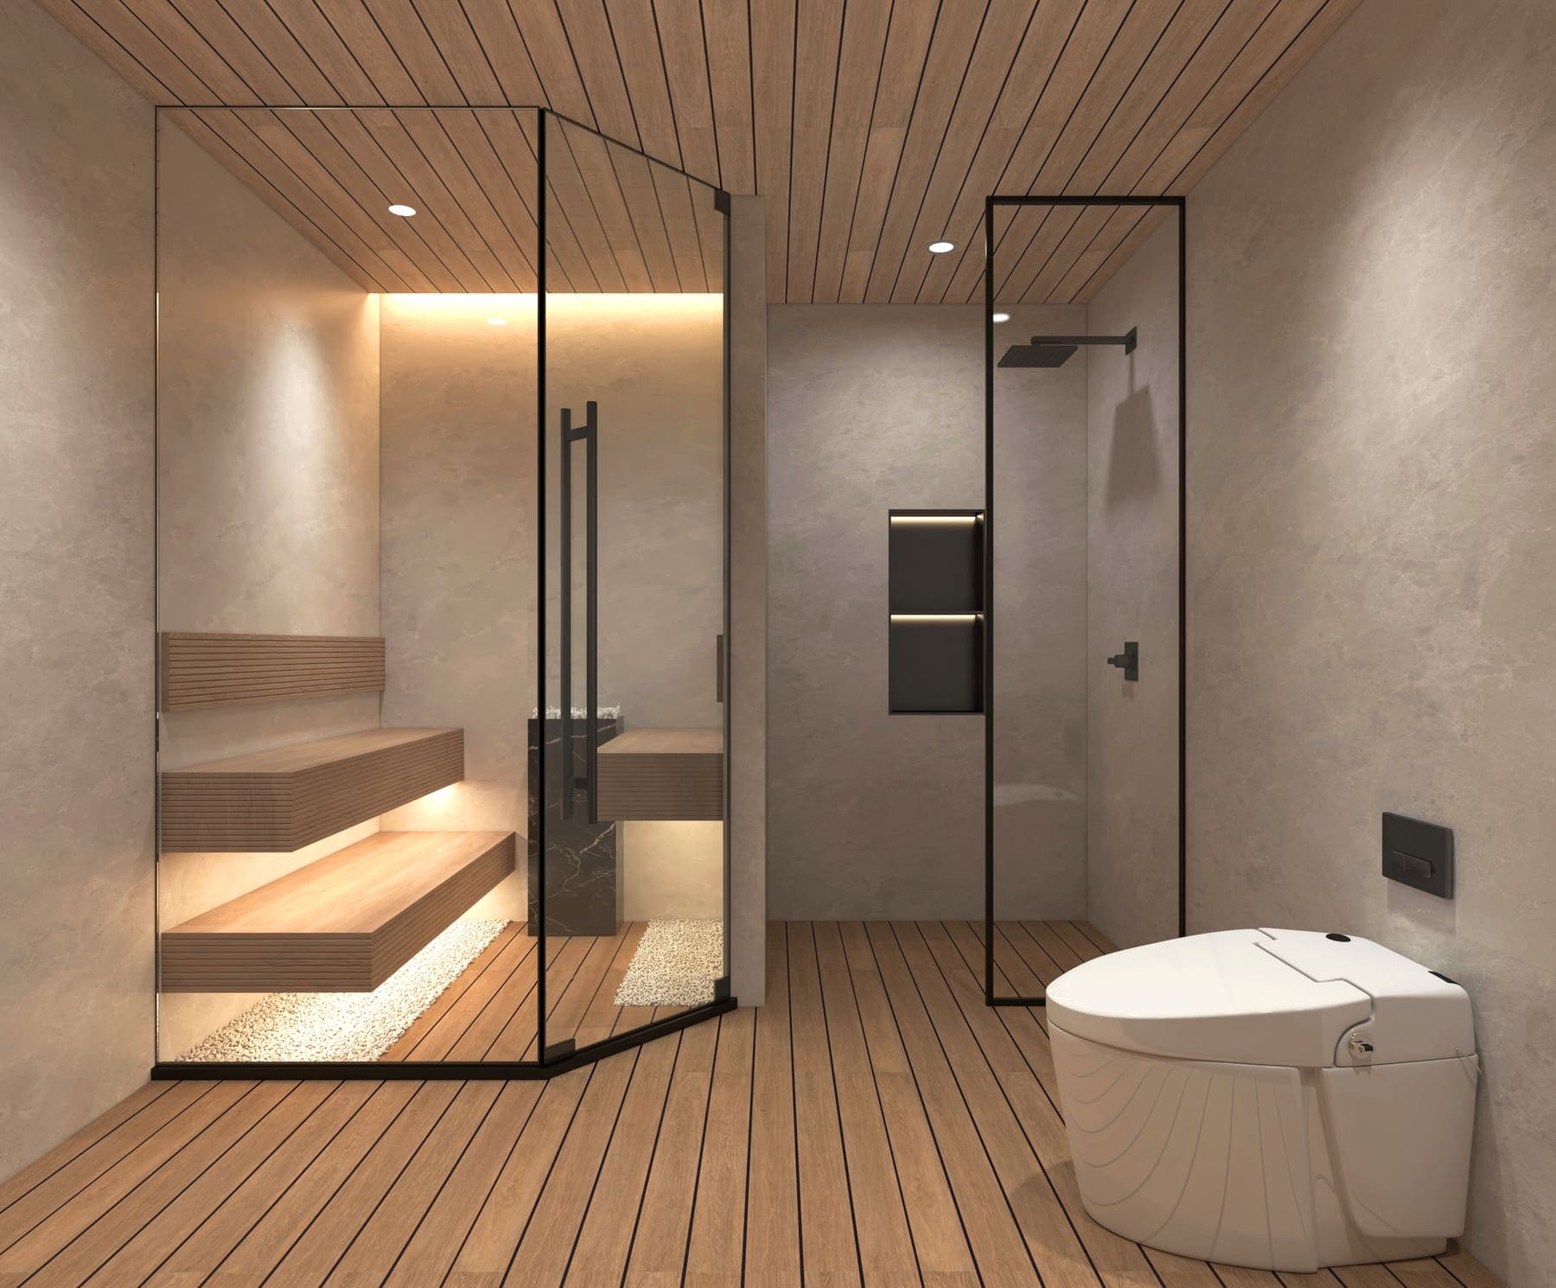
Recent deliveries
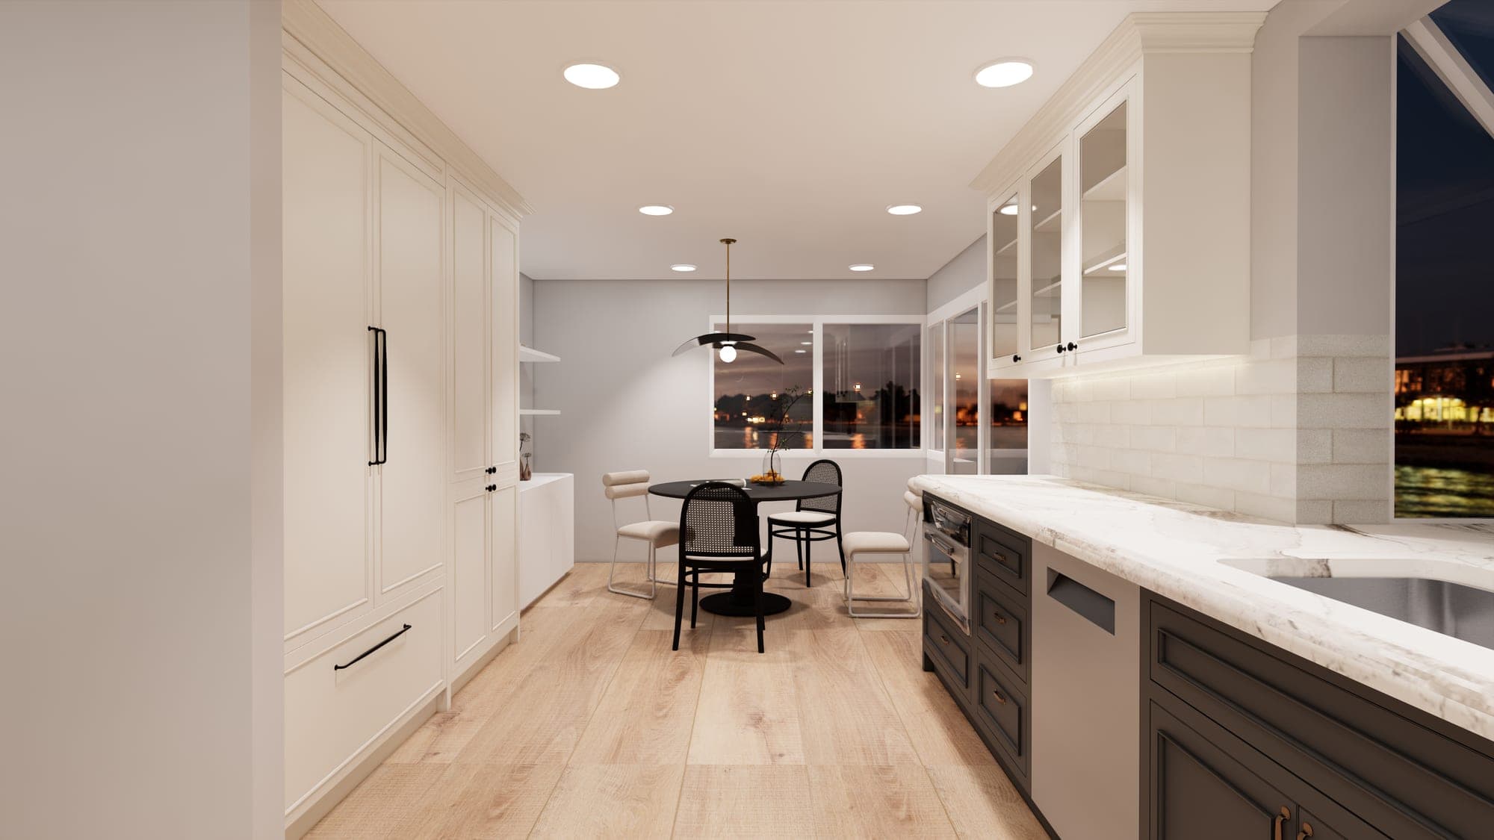
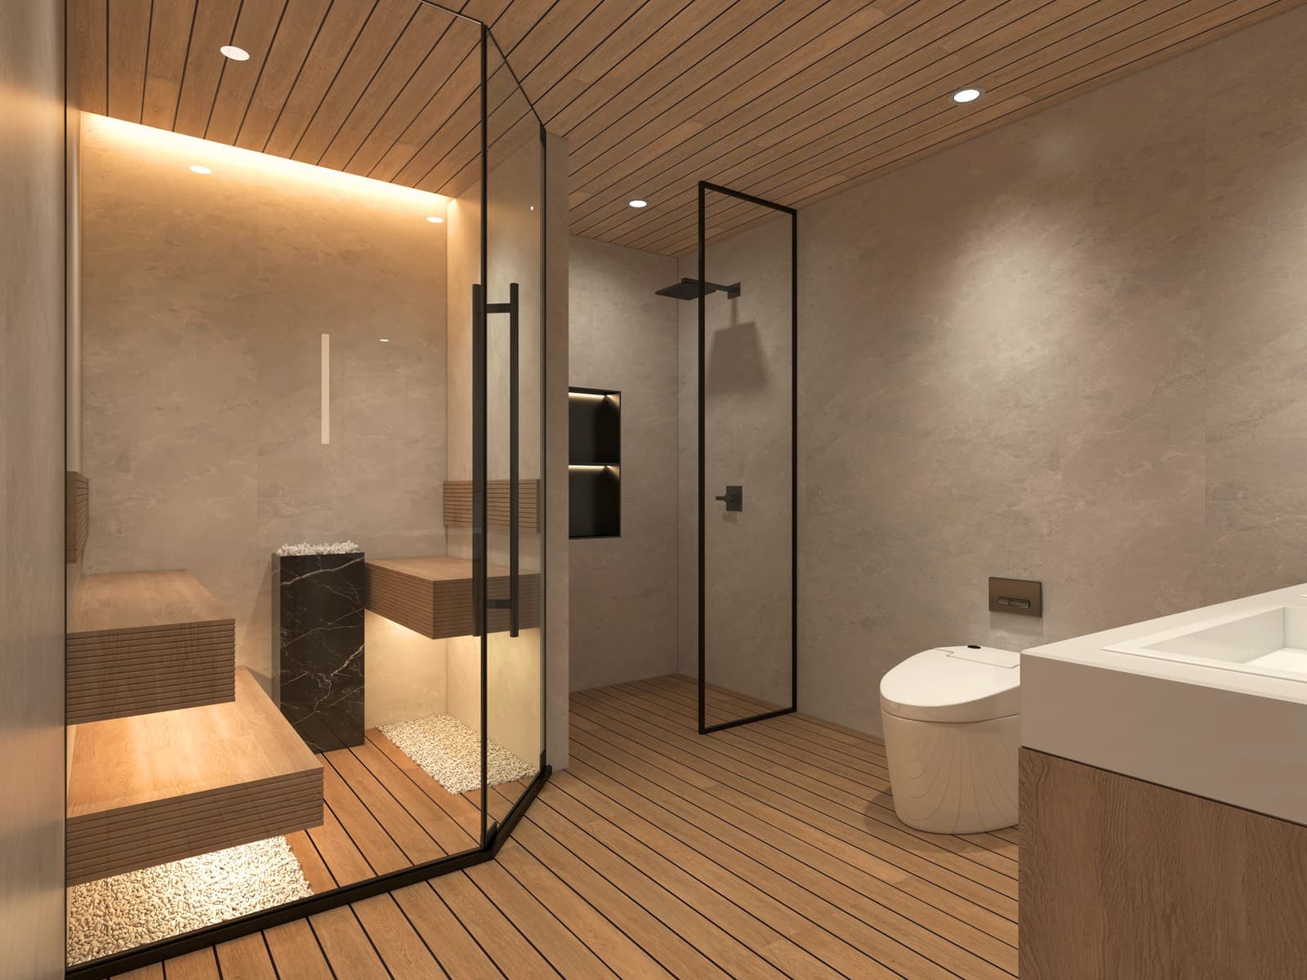
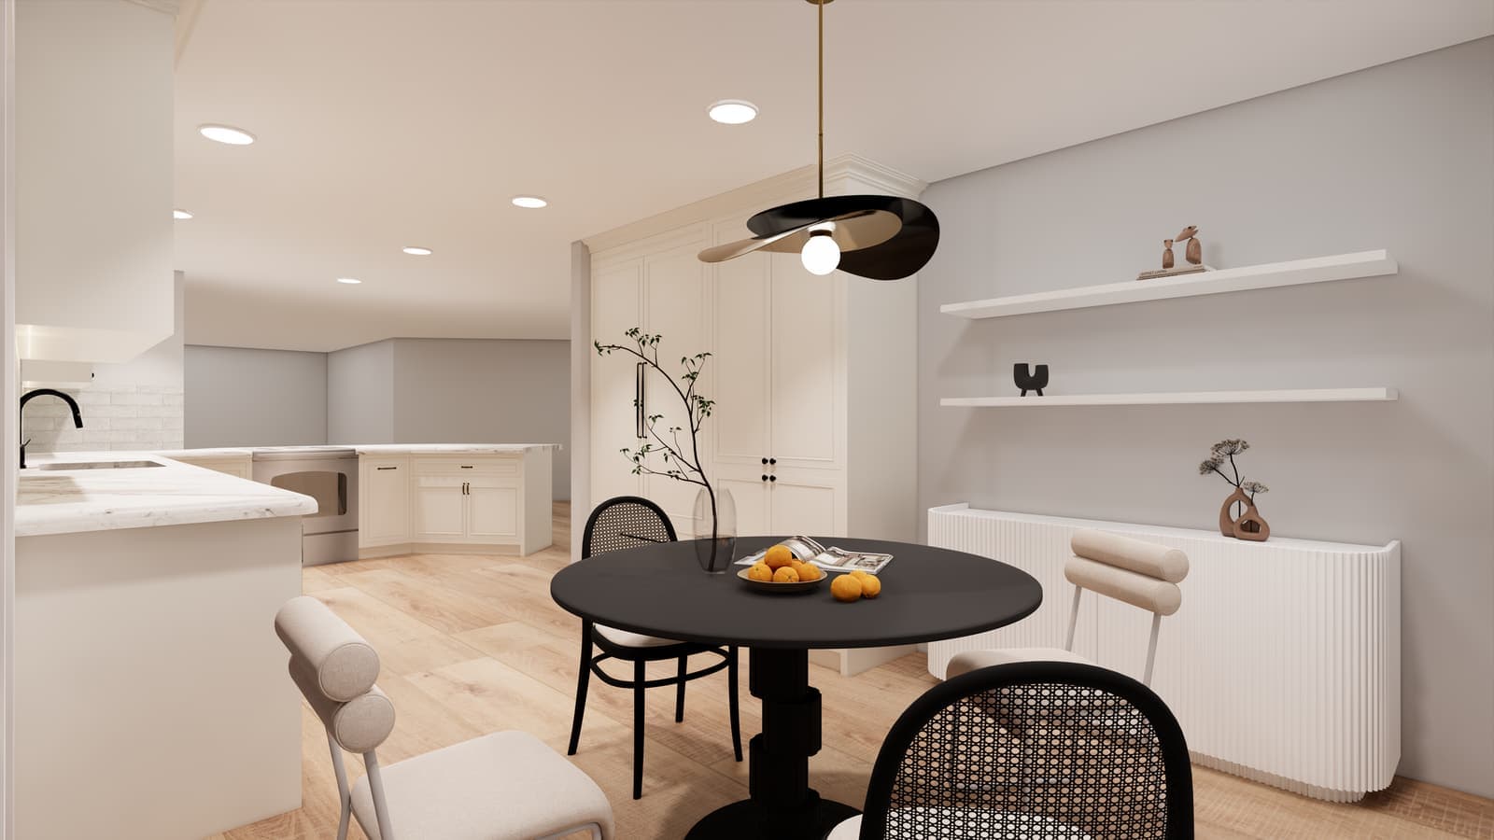
How it works
Two things from you. One clear picture back.
01
The layout
Give a floor plan or photographs of the room. If you give photographs, write the dimensions on the photographs. Also give the height of the ceiling.
02
The materials
Name each item, paste the product page, and note the finish and size. Add width, height, and depth when you have them.
03
Your picture back
We model your room and place those exact products in it, then deliver photoreal renderings to your dashboard in 3–5 business days.
Examples
Whatever you send us becomes this
Three real rooms, from a CAD plan to a photo with measurements scrawled on it.
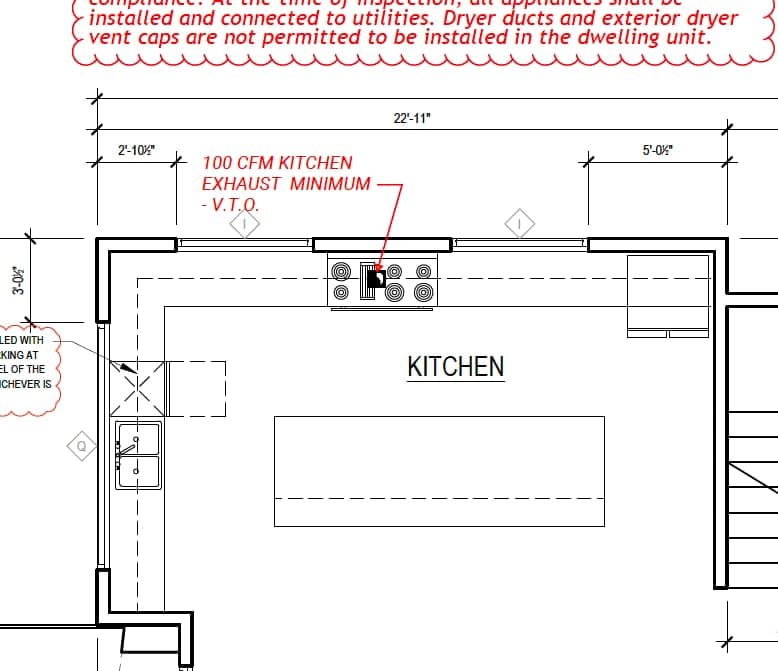
An architect's plan, rendered
The client sent a marked-up construction plan with cabinet runs and appliance locations. We modeled the room to those dimensions and dropped in the finishes they had shortlisted.
Toggle between what the client sent and what we delivered.
Renovations are expensive to undo
A rendering costs less than a single return shipment of the wrong tile.
Decide with confidence
See the exact tile, cabinet, and fixture combination together, at real scale, in your own light.
Nothing generic
Your dimensions and your links — not a stock room that vaguely resembles yours.
Yours to share
Download the renderings and send them to your contractor, designer, or whoever needs convincing.
Pricing
Simple prices. One room at a time.
$20 off your first room. 10% off each room starting with your third, on the same account. Paid once when you are ready — you can still edit until then. Each room includes one material revision after the first renderings. Layout cannot be changed later.
Kitchen or bath
$169.00
One room, modeled to your dimensions. First room $149.00. Third room onward $152.10. One material revision included.
- Your room modeled to the dimensions you provide
- Every product link you send, modeled and placed
- 1 free material change after the first renderings
- Turnaround of 3–5 business days after payment
Powder room
$109.00
Same process, smaller room. First room $89.00. Third room onward $98.10. One material revision included.
- Your powder room modeled to your dimensions
- Every product link you send, modeled and placed
- 1 free material change after the first renderings
- Turnaround of 3–5 business days after payment
Questions
Why this is worth it
Real rooms, built by hand, at true scale. That is what you cannot get from an AI image.
Give two things. First, the layout: a floor plan, a sketch, or photographs of the room. If you give photographs, write the dimensions on the photographs. Also give the height of the ceiling. If the ceiling is vaulted, give the height of the lowest point. Second, the materials: links to the products you are considering, and the finish or size if there is more than one.
One-to-one. Experienced draftspeople build a BIM model of your actual room at true scale, then render from that model — not from a prompt, and not from a “close enough” sketch. A 24-inch vanity is 24 inches. A 36-inch shower is 36 inches. Tile, fixtures, and cabinet runs sit where they will sit in the finished room, accurate to the centimeter.
That is the difference between a pretty picture and a decision you can trust. If you can measure it in the house, you can measure it in the rendering.
Humans only — and that is exactly why it is worth the money. Every room is modeled by experienced draftspeople who have been building interiors to real dimensions for years. There is no AI in the model, and no AI guessing at the picture.
AI interiors look finished until you look twice: the vanity is too wide, the door would not open, the tile is the wrong scale, the faucet floats. They cannot hold proportion today. A draftsperson can, because they built the room at 1:1. You are paying for that accuracy — the kind that stops you from ordering the wrong stone, the wrong tub, or a layout that does not fit.
Kitchen and bath are $169.00. A powder room is $109.00. Your first room is $20 off, and starting with the third room on the same account each room is 10% off. That is once, when you pay — no subscription, no hourly design fee. Each room includes one material revision after you see the first renderings. Pay when you are ready; you can still edit until then. Payment is handled by PayPal.
Most rooms are delivered in 3–5 business days after payment. You can follow the status of your room from your dashboard the whole time.
Kitchen, bath, and powder room. Each order is for one room, modeled at 1:1 — so the rendering is that room, not a generic interior that looks a bit like it.
After the first renderings arrive, you can change products, finishes, or quantities once for free. The floor plan and room type stay locked — a revision is not a new room. See the new materials in the same space before you buy them.
No. We only visualize what you have picked, so there is nothing we are trying to upsell. If you decide against something after seeing it at real scale, that is a win — and cheaper than returning a pallet of the wrong tile.
Stop imagining it. Go look at it.
Open a room, upload your plan, paste your links. You'll see it before you spend a dollar on it.